Skip to content


85 New Cavendish Street (Suite 1), Fitzrovia, London
Details
Description
To Let – £60.00 psf
Available Office Suites
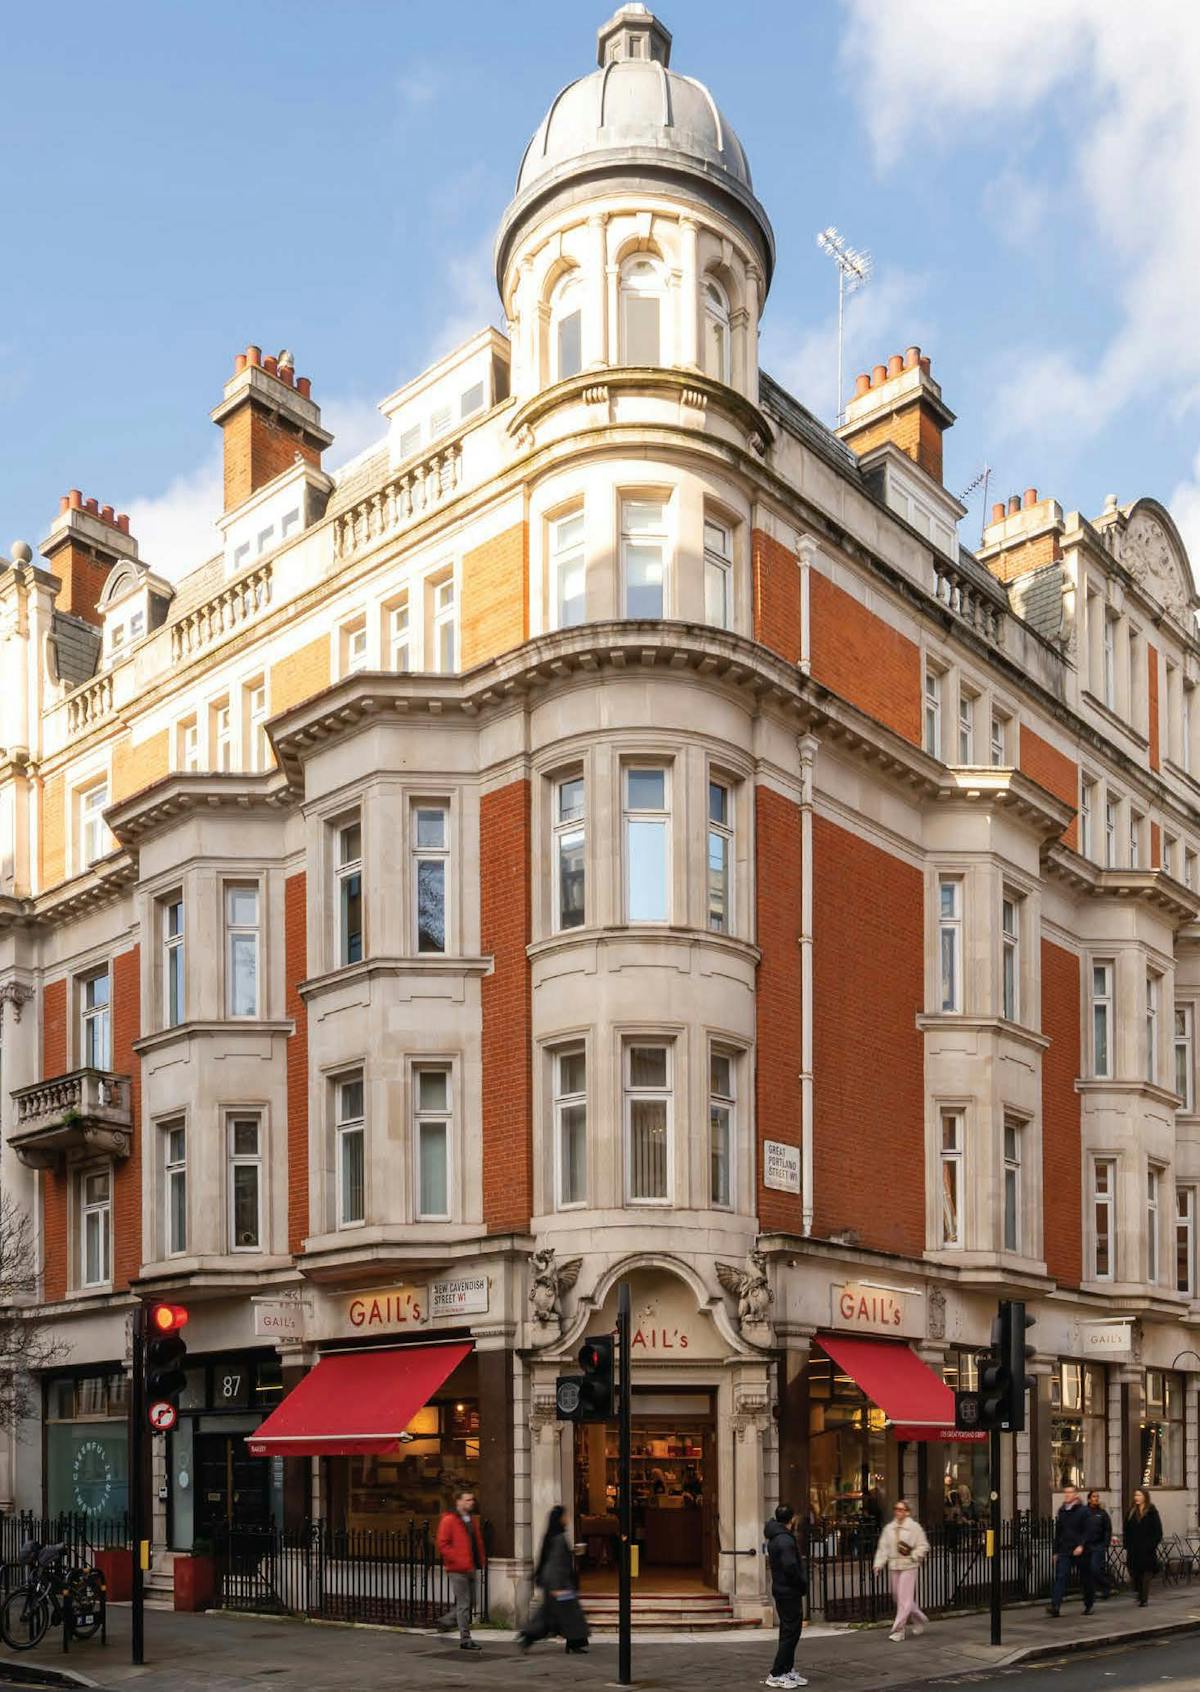
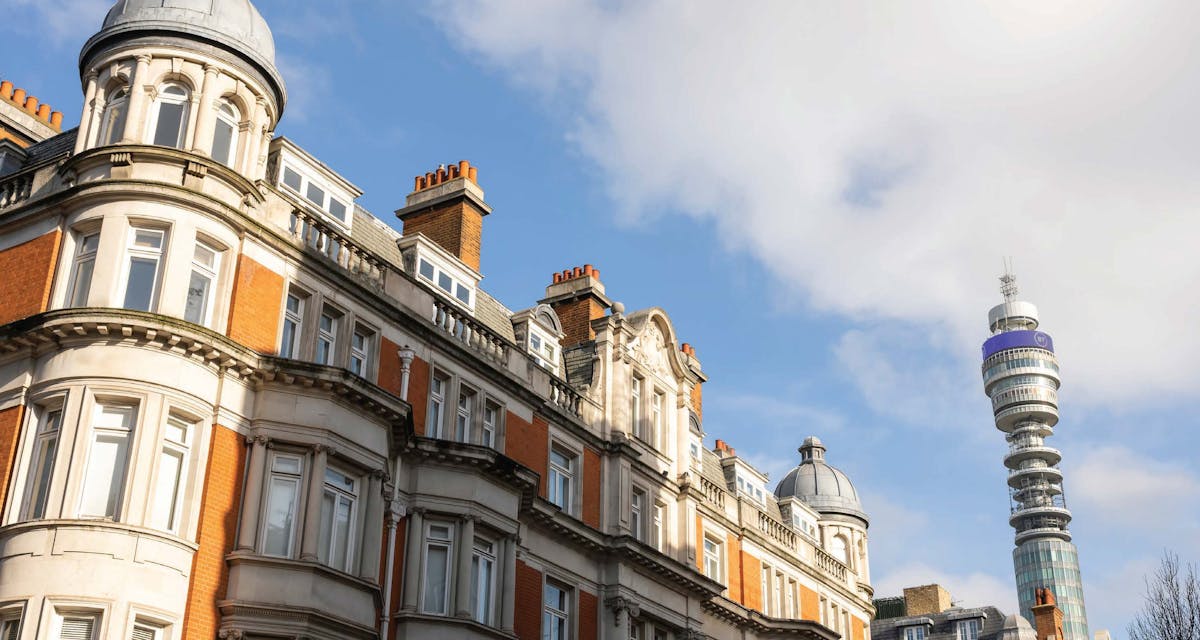
De Walden Court at 85 New Cavendish Street offers a unique blend of heritage charm combined with contemporary infrastructure all within a highly desirable prime London location.
Behind its impressive period façade, the office spaces have been thoughtfully modernised to support contemporary business needs. The result is a workspace that feels characterful yet engineered for evolving ways of working.
A 24/7 on site caretaker keeps the building running smoothly at all hours, offering peace of mind and a consistently high standard of service for you and your clients.
This is a building that will support the growth of your business and enhance your brand presence whilst providing your team and clients with the highest levels of comfort and luxury.
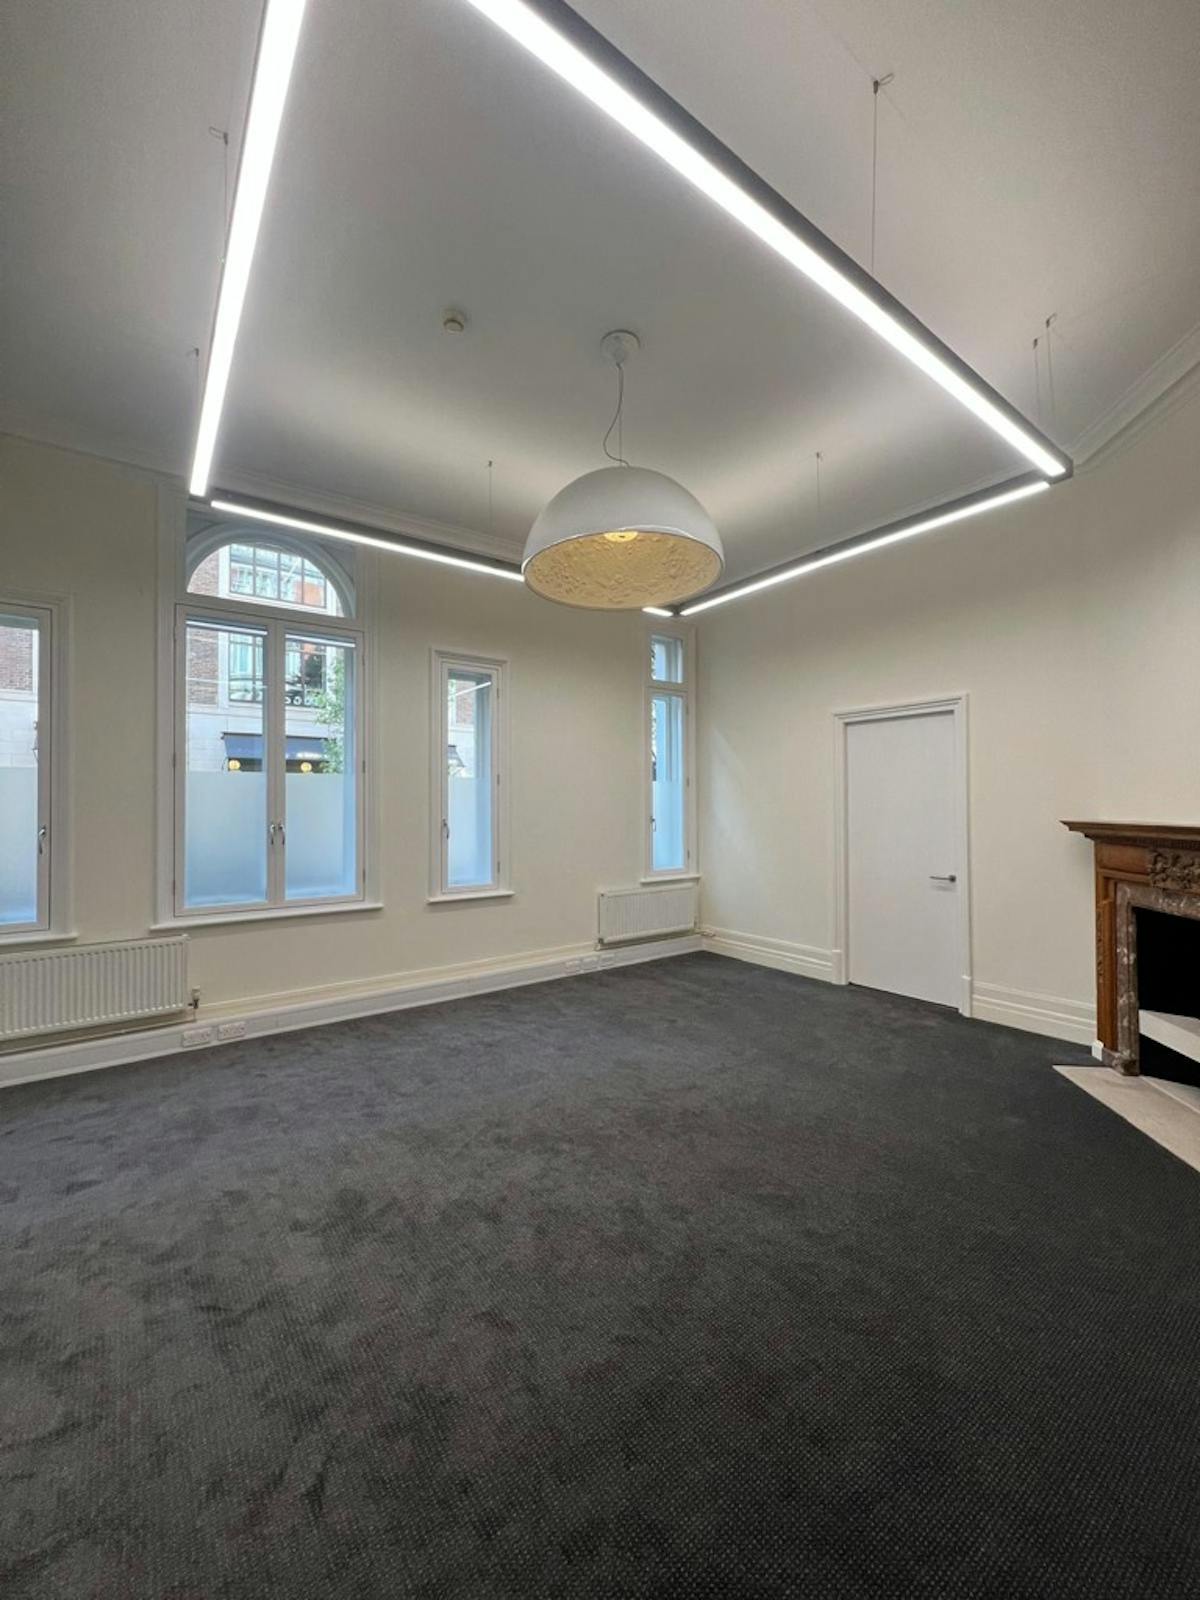
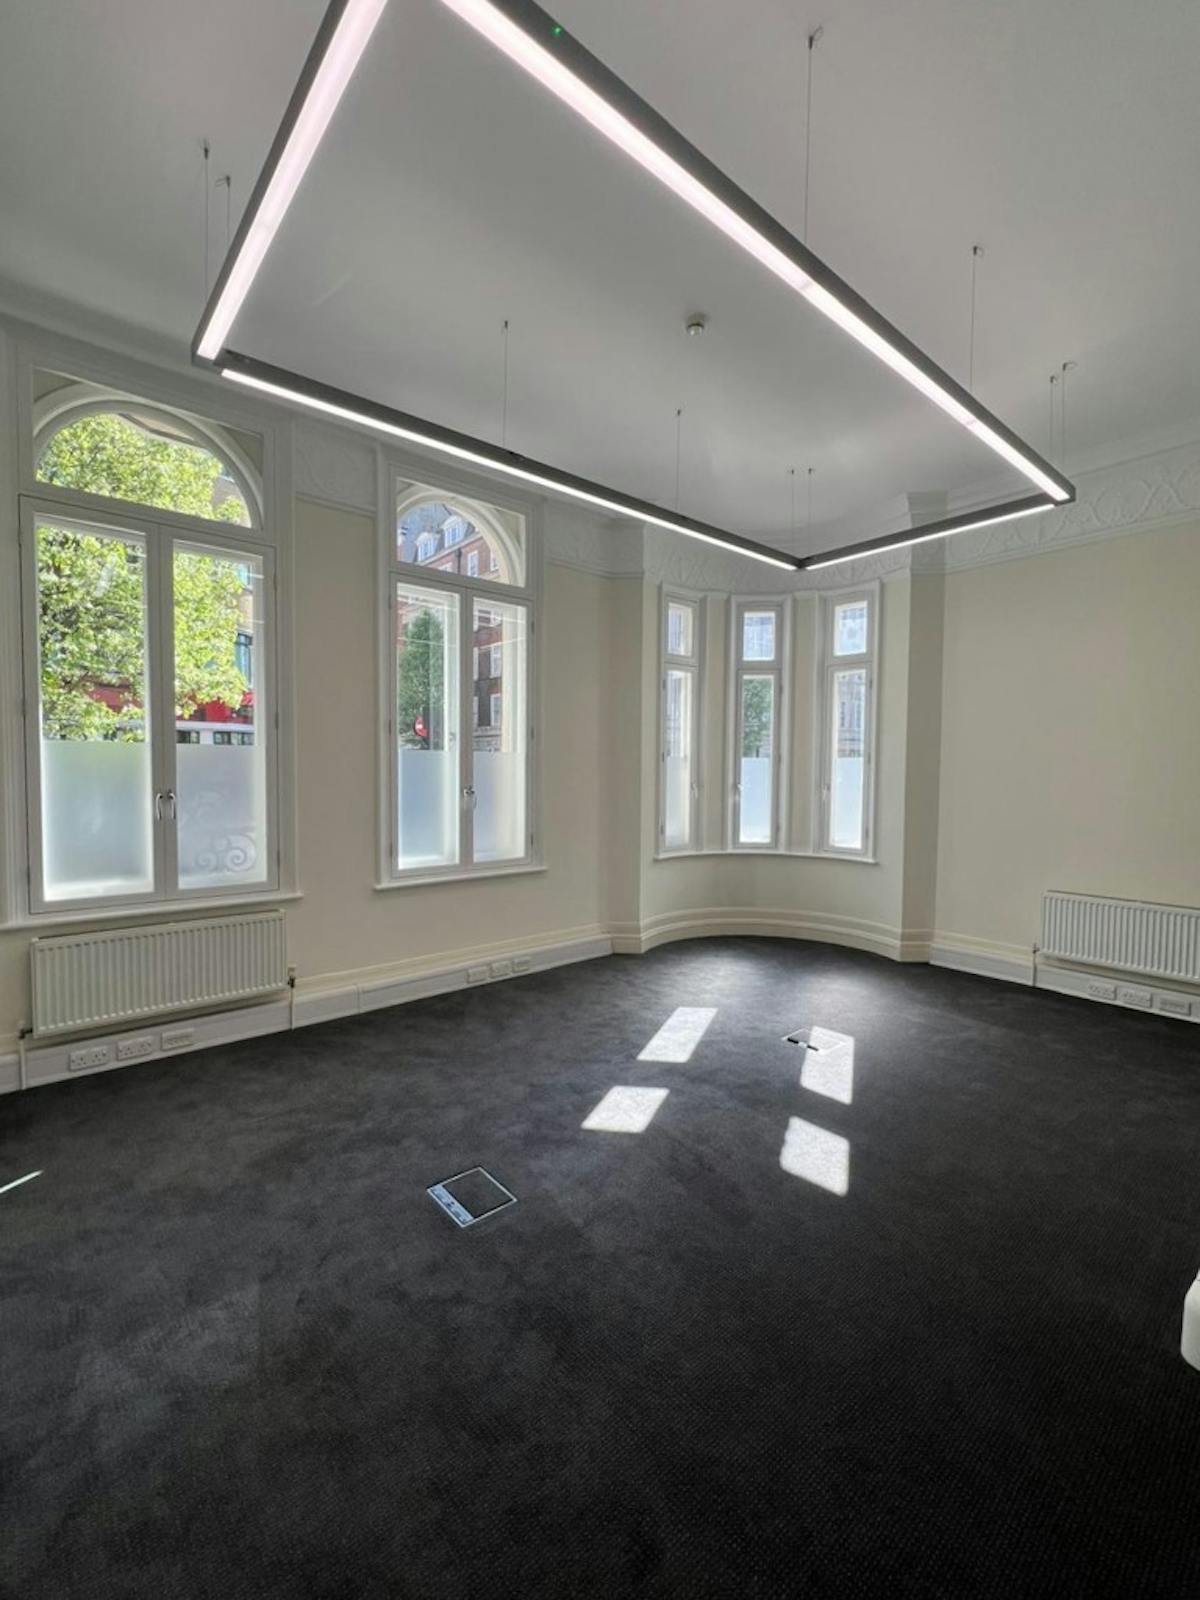
The elegant office suites within DeWalden Court benefit from original features including elegant fireplaces, high ceilings and decorative coving, creating a refined sense of heritage.
The spaces have plentiful natural light and large, bright double glazed windows. Many rooms also benefit from original wooden floors, bay windows or the added luxury and comfort of window seats, enhancing both the aesthetic and usability of the space.
The offices are complete with fully integrated multimedia trunking throughout, ensuring seamless connectivity and supporting a
wide range of contemporary business requirements. This discreet integration preserves the building’s period charm while delivering all the functionality expected of a modern workspace.
Location
Located at 85 New Cavendish Street, your business will beperfectly placed between the boutiques of Marylebone and the energy of Oxford Street, Regent Street and Tottenham Court Road.
The area provides excellent underground and bus transport links across London with a short walk to Oxford Circus, Great Portland Street and Tottenham Court Road Stations (which benefits from the Elizabeth Line link). The building is also in close proximity to Euston and King’s Cross railway stations.
It’s a location that makes daily working life effortless by combining convenience, prestige, and everyday enjoyment.
Furnishing
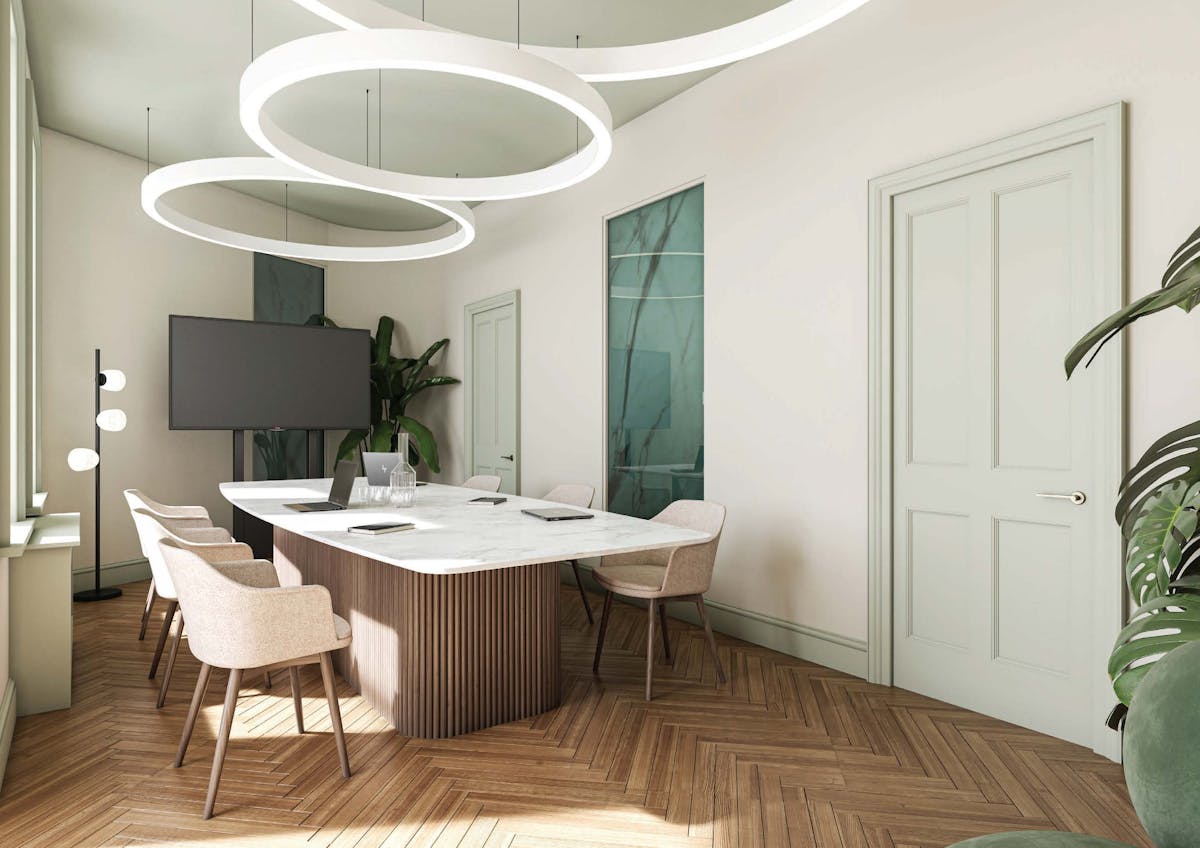
The landlord is willing to furnish the premises as part of any letting, should this be required by an incoming occupier. The extent and specification of any furniture package will be subject to negotiation and agreed as part of the lease terms. All matters remain strictly subject to contract.
Fitting Information
Fitted
Available Area
| Name/Floor | Sq Ft | Sq M | Rent | Availability |
|---|---|---|---|---|
| g Suite 1 | 1,707 | 158.59 | £102,420 / annum | Available |
Features
- 24/7 Caretaker
- Period Entrance Hall & Lift
- CCTV throughout for additional security
- Banham Fire Alarm System
- High Ceilings
- Generously Proportioned Rooms
- Large, Bright Double Glazed Windows with Excellent Soundproofing
- Period Features including Original Wood Fooring, Freplaces, Bay Windows and Window Seats
- Well Equipped Kitchen Facilities
- Modern Bathrooms
- Oversized Oak Doors with Self-Contrasting Vertical Panels (Suite 1)
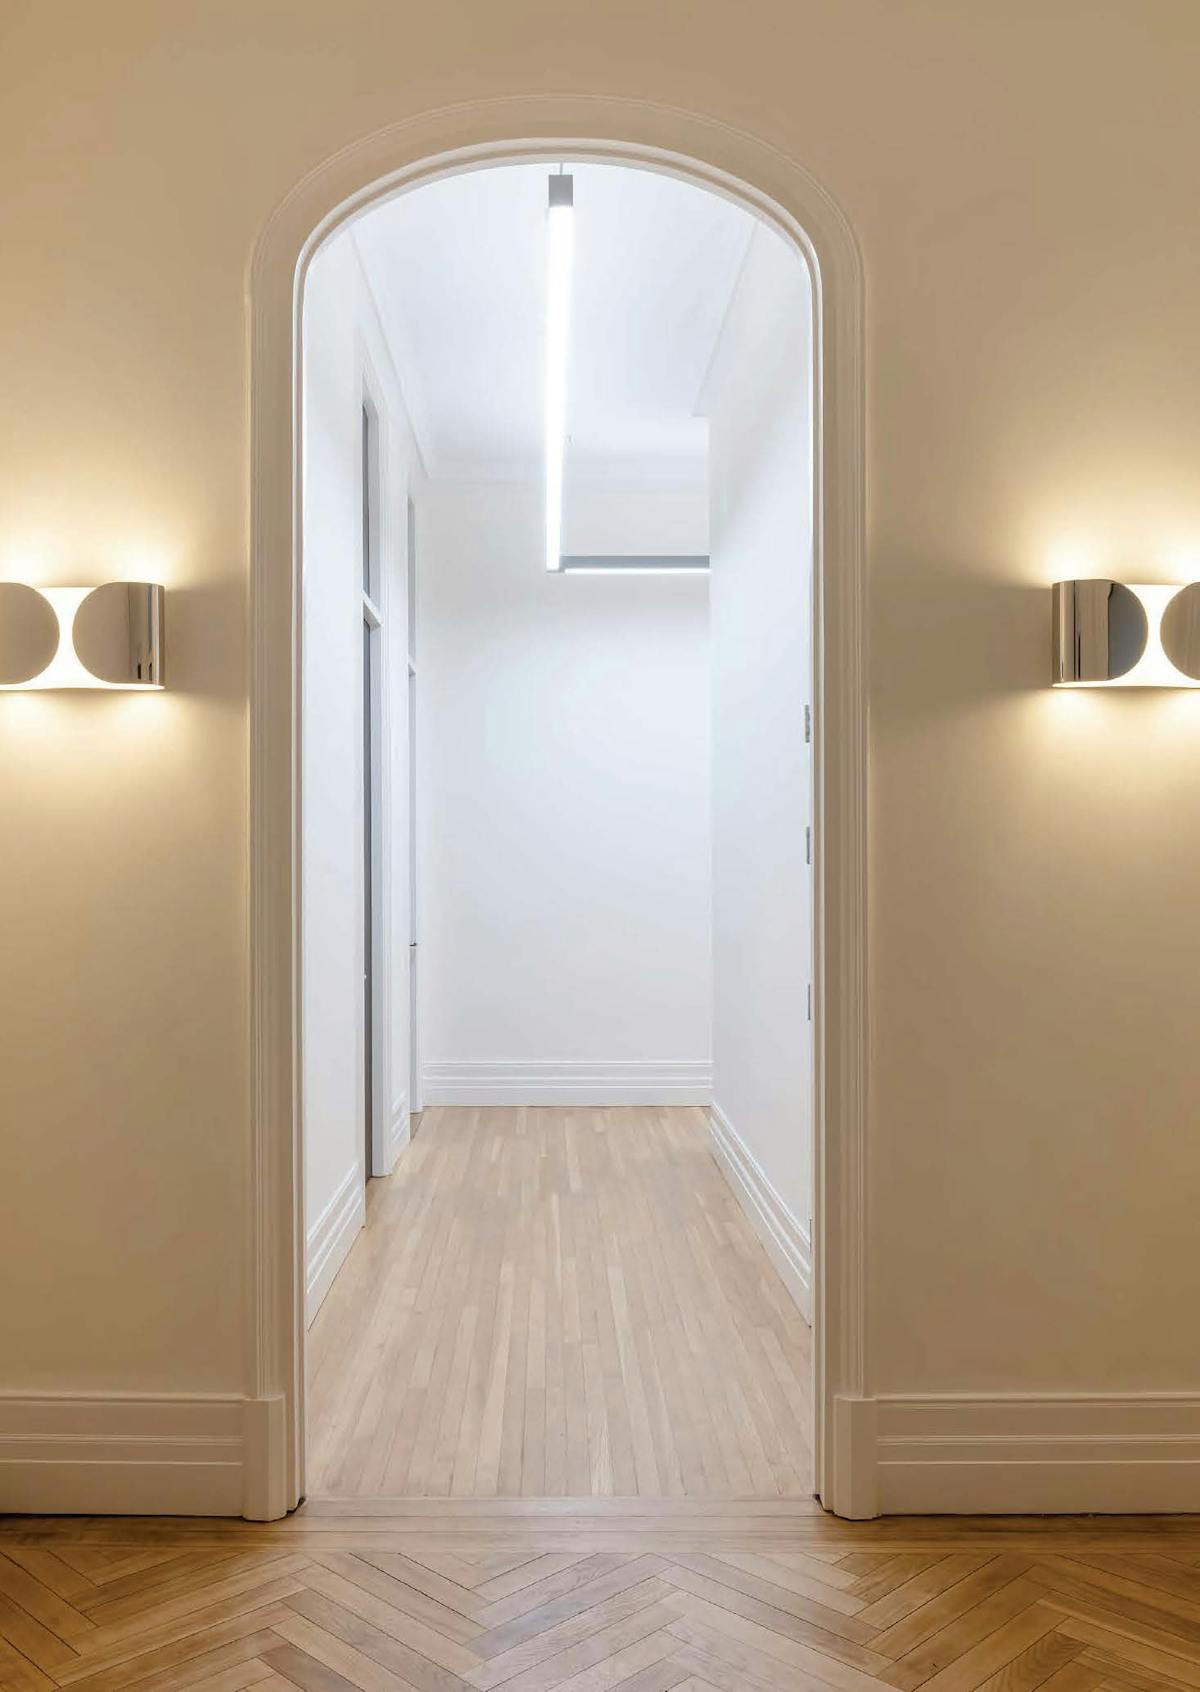
- Original Cornices and Modern Architraves that Complement the Period Aesthetic (Suite 1)
- Wooden Floors in the Entrance Hall and Corridors (Suite 1)
- Original Oak Wood Flooring in the Large, Impressive Boardroom (Suite 1)
- Modern Lighting Throughout (Suite 1)
- A Bay Window in One of the Principal Office Rooms, Adding Natural Light and Architectural Interest (Suite 1)
- Secondary Glazing Ensuring a Quiet, Comfortable Working Environment (Suite 1)
- A Generously Sized Modern Kitchen Equipped with Integrated Dishwasher, Fridge, and Microwave (Suite 1)
- Three WCs, Including One with a Shower (Suite 1)
- CCTV and Entry Phone System for Secure Access (Suite 1)
- Banham Fire Alarm Integration, Providing Reliable and Professionally Monitored Fire Safety (Suite 1)
- Wooden Floors in the Entrance Hall and Corridors (Suite 3)
- Modern Lighting Throughout (Suite 3)
- Secondary Glazing Ensuring a Quiet, Comfortable Working Environment (Suite 3)
- Window Seats in All Three Office Spaces (Suite 3)
- Original Cornices and Modern Architraves that Complement the Period Aesthetic (Suite 3)
- Access Boxes in the Floors Providing Discreet, Practical Connectivity Options (Suite 3)
- A Newly Renovated Kitchen Equipped with Integrated Dishwasher, Fridge, and Microwave (Suite 3)
- Two Newly Renovated Bathrooms (Suite 3)
- CCTV and Entry Phone System for Secure Access (Suite 3)
- Banham Fire Alarm Integration, Providing Reliable and Professionally Monitored Fire Safety (Suite 3)
Materials

Arrange a Viewing or a Call Back
Similar Properties
Get in touch
We’d be happy to answer any of your questions about residential sales, lettings or commercial properties in Fitzrovia, Soho, Marylebone and the surrounding London area.