Skip to content


77 Dean Street, Soho, London
Details
Description
To Let – £65.00 psf
Exceptional Open Plan Workspace in the Heart of Soho
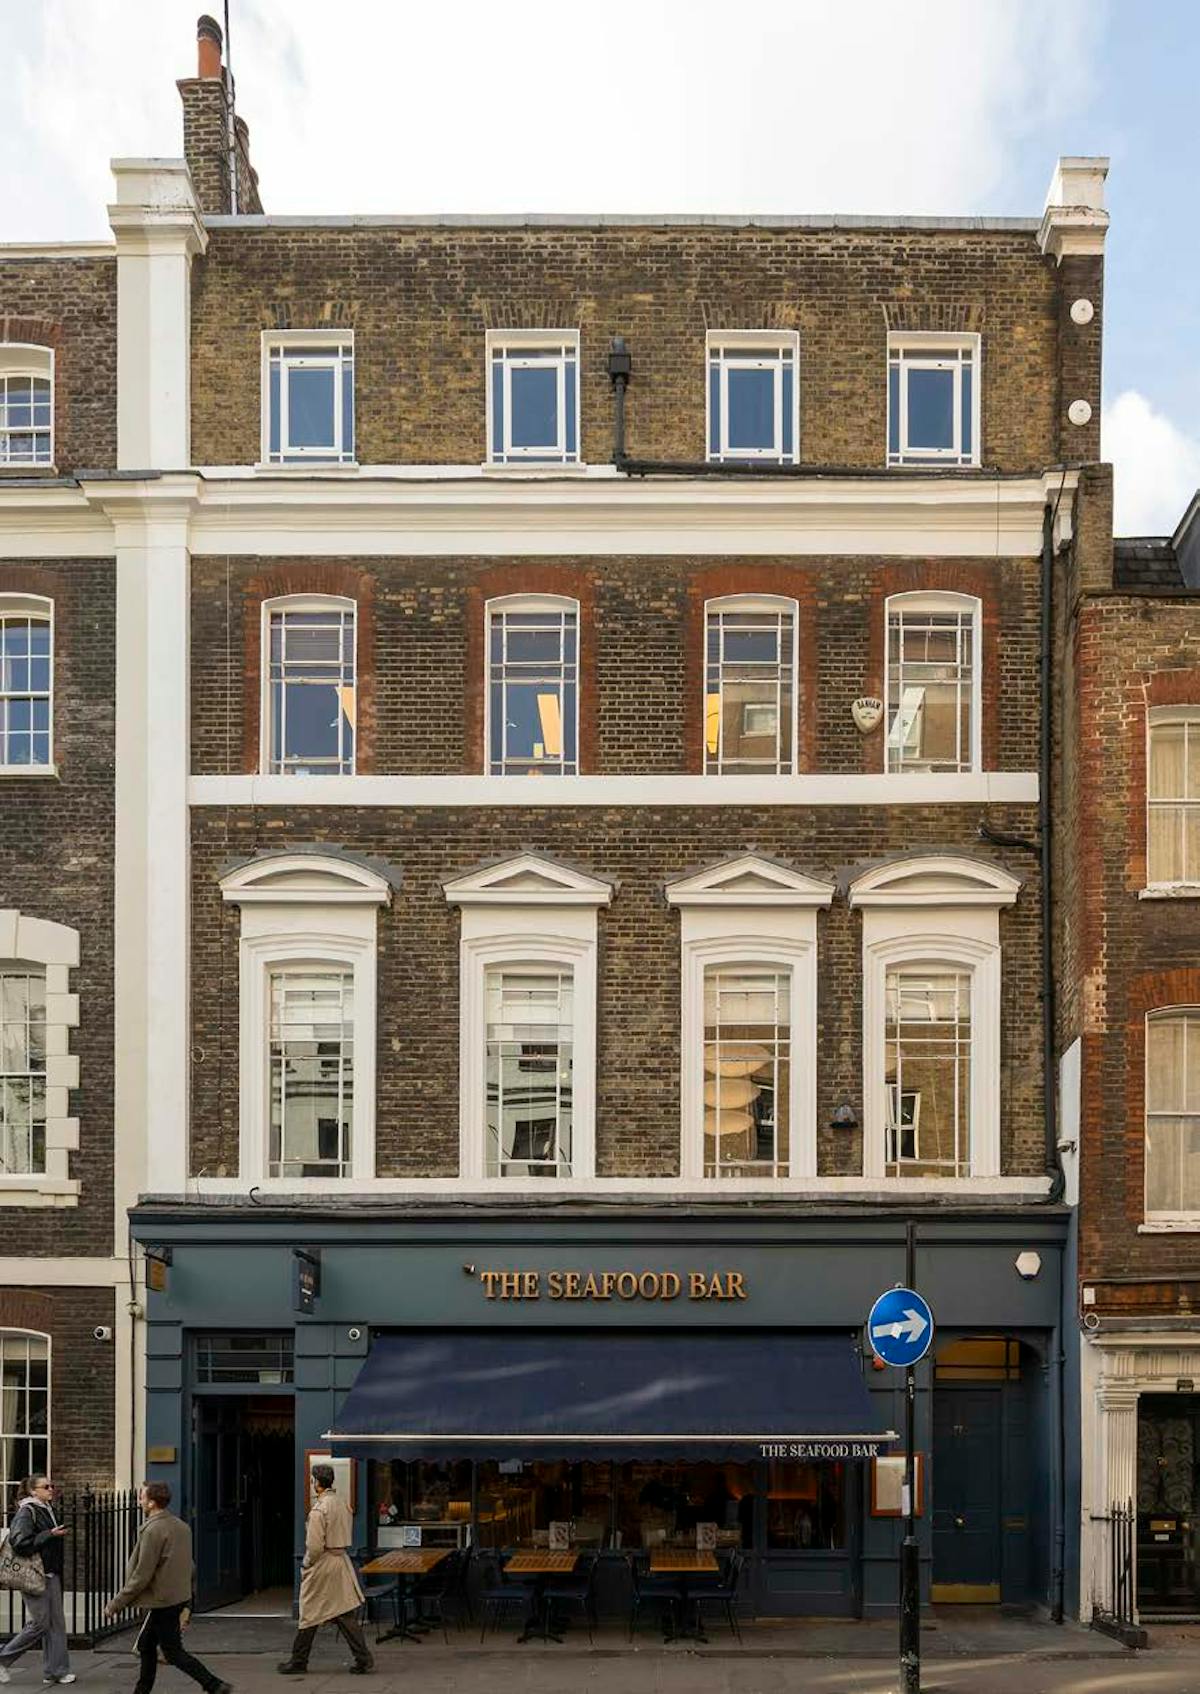
77 Dean Street is a three floor townhouse in the heart of Soho providing open-plan office space at its very best.
Built around 1730 by renowned carpenter developer Thomas Richmond, this Grade II listed townhouse blends period character with modern workspace design. Its story spans centuries of craftsmanship and creativity, from piano maker Thomas Tomkinson in 1799 to the iconic food producers Crosse & Blackwell through the 19th and early 20th centuries.
Today, 77 Dean Street continues that legacy.
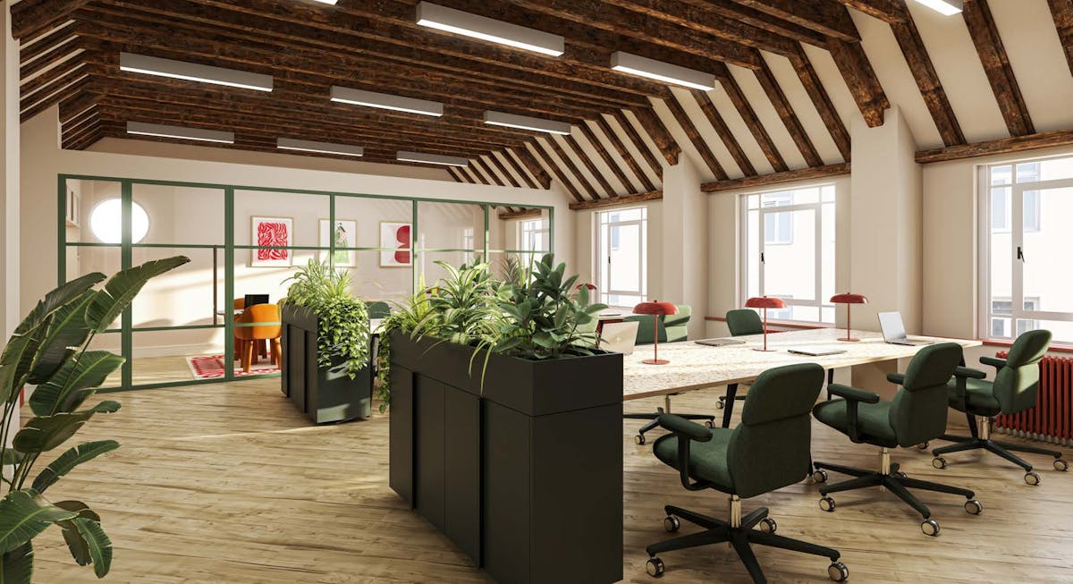
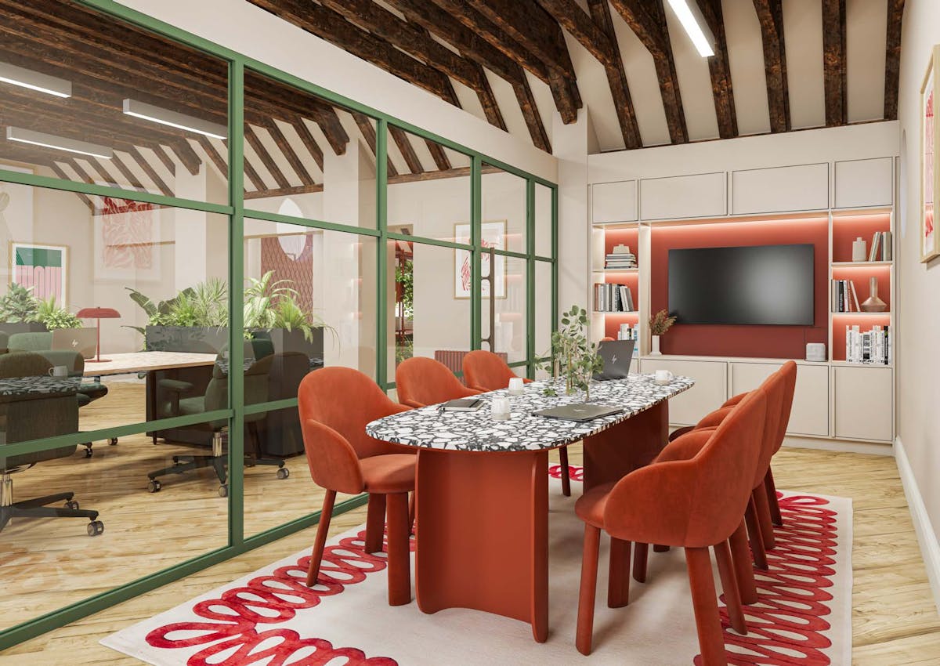
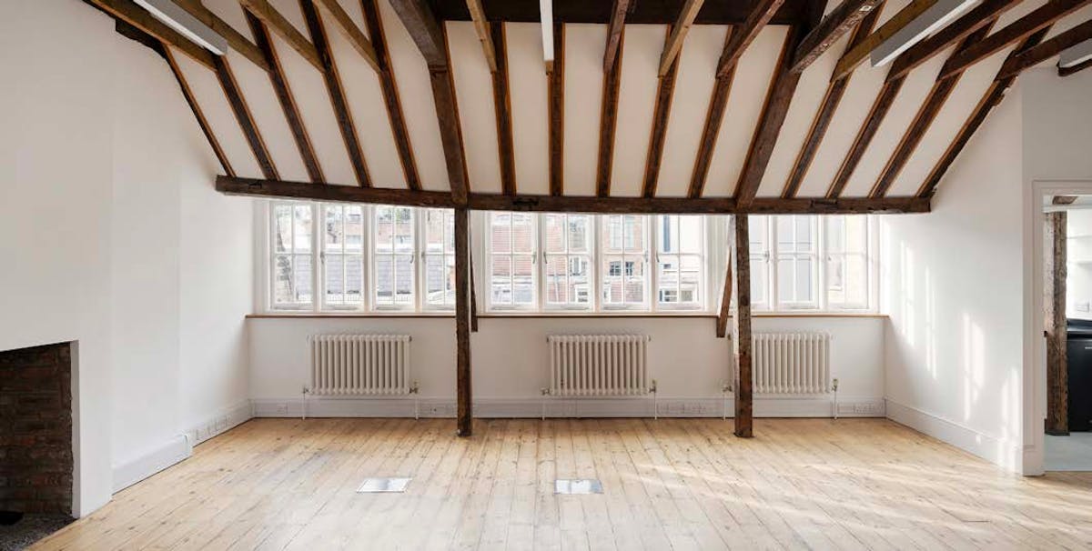
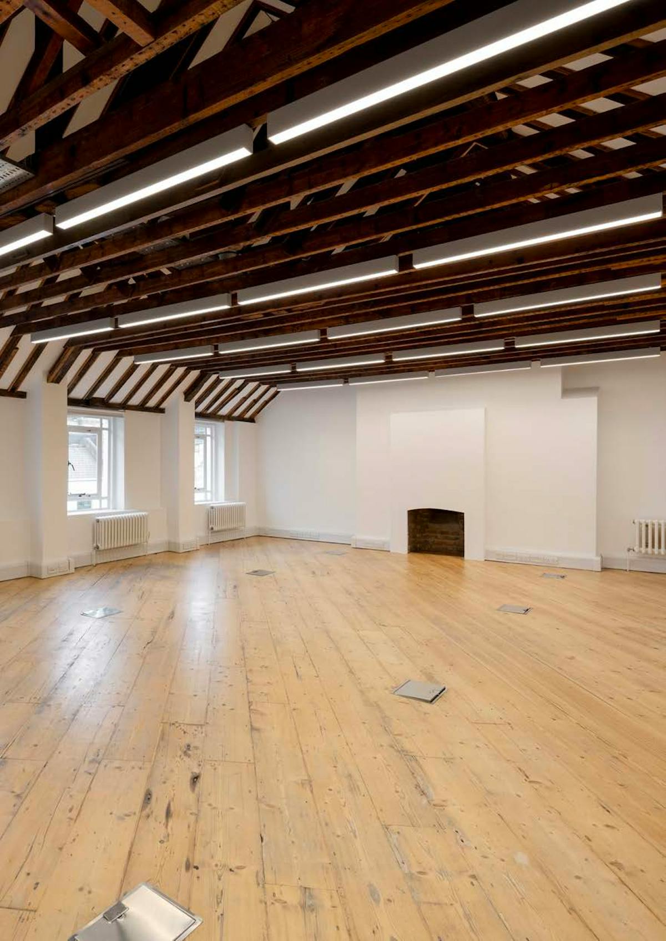
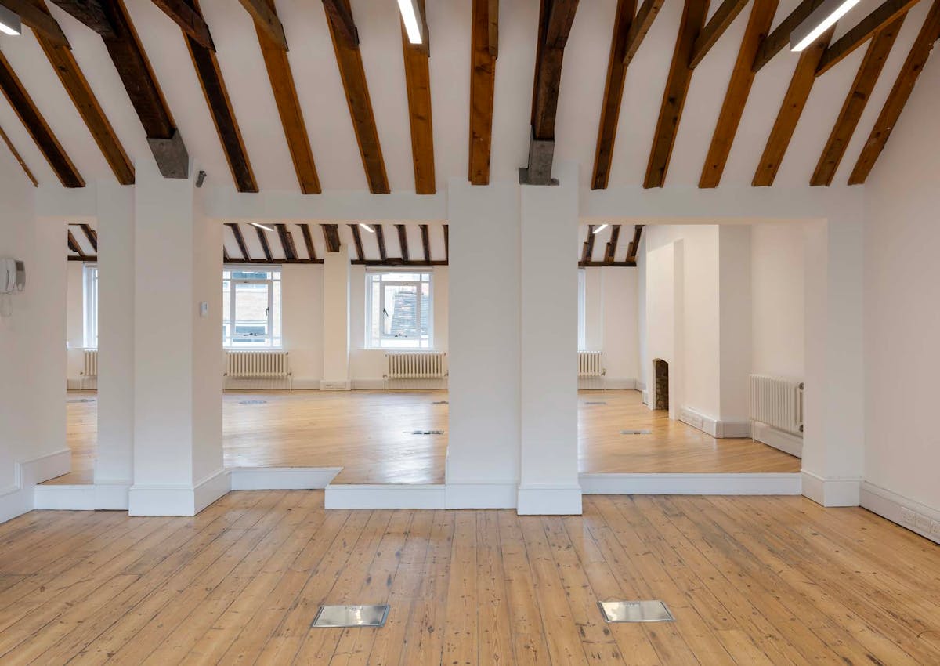
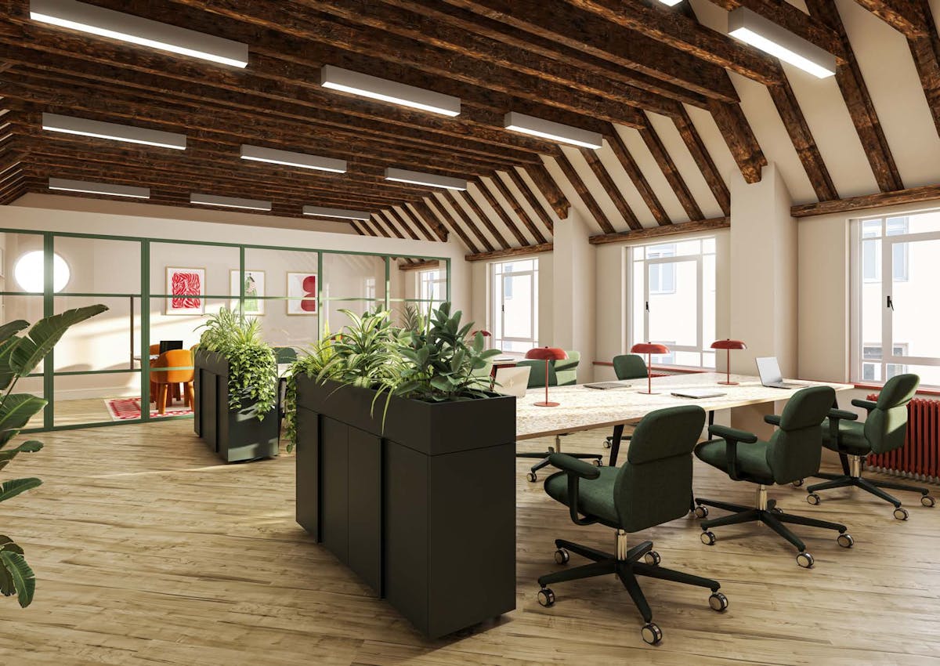
The third floor at 77 Dean Street offers a striking open-plan workspace defined by
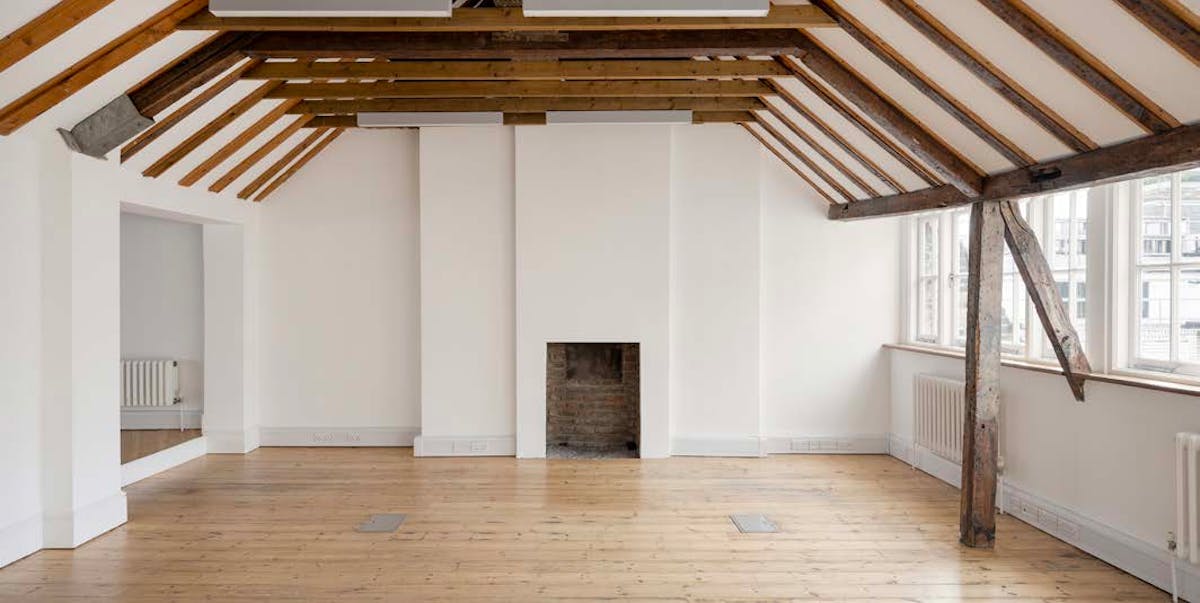
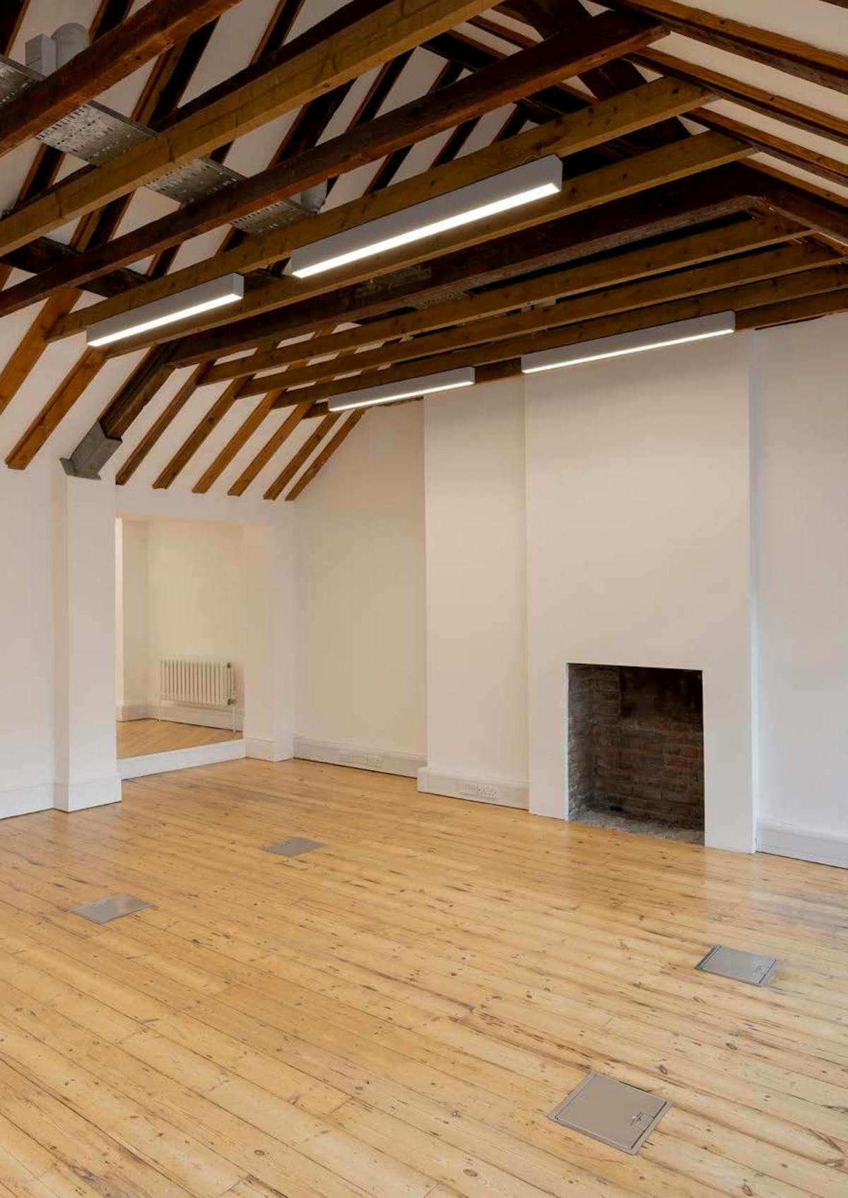
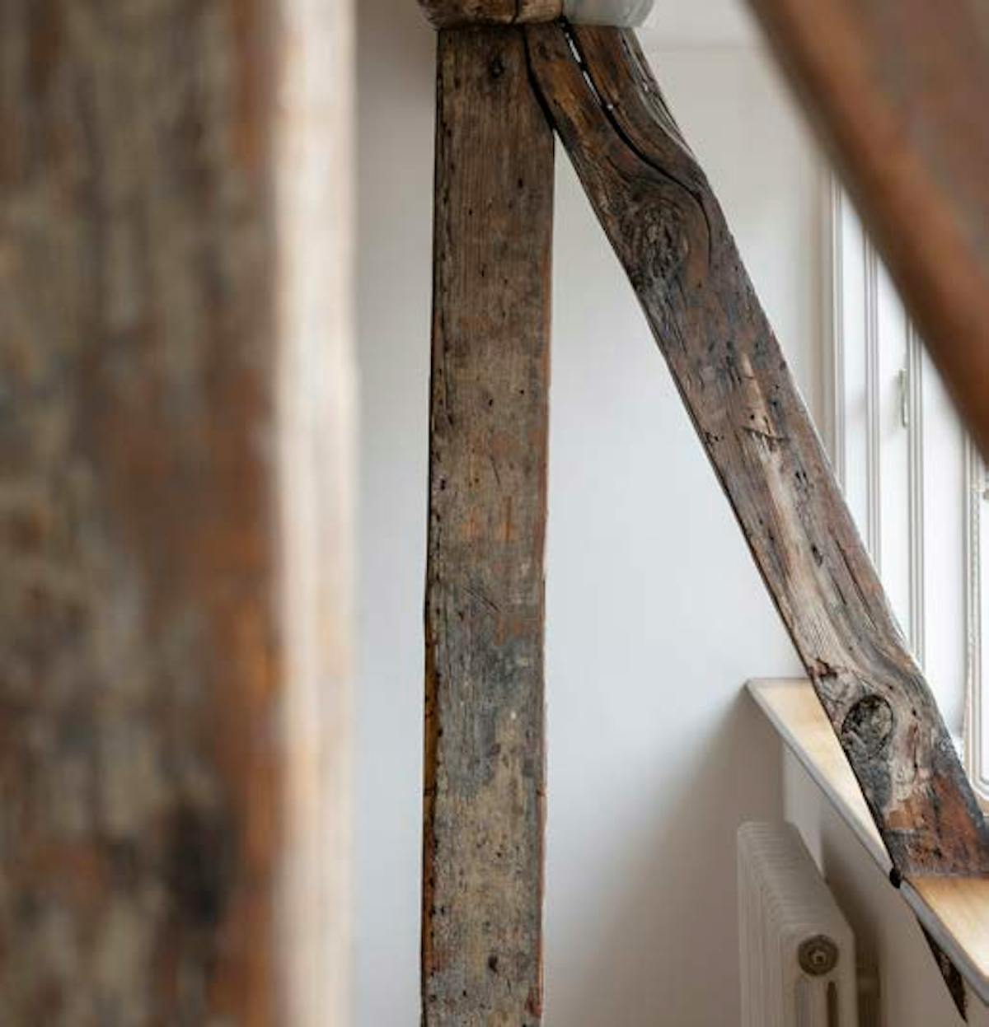
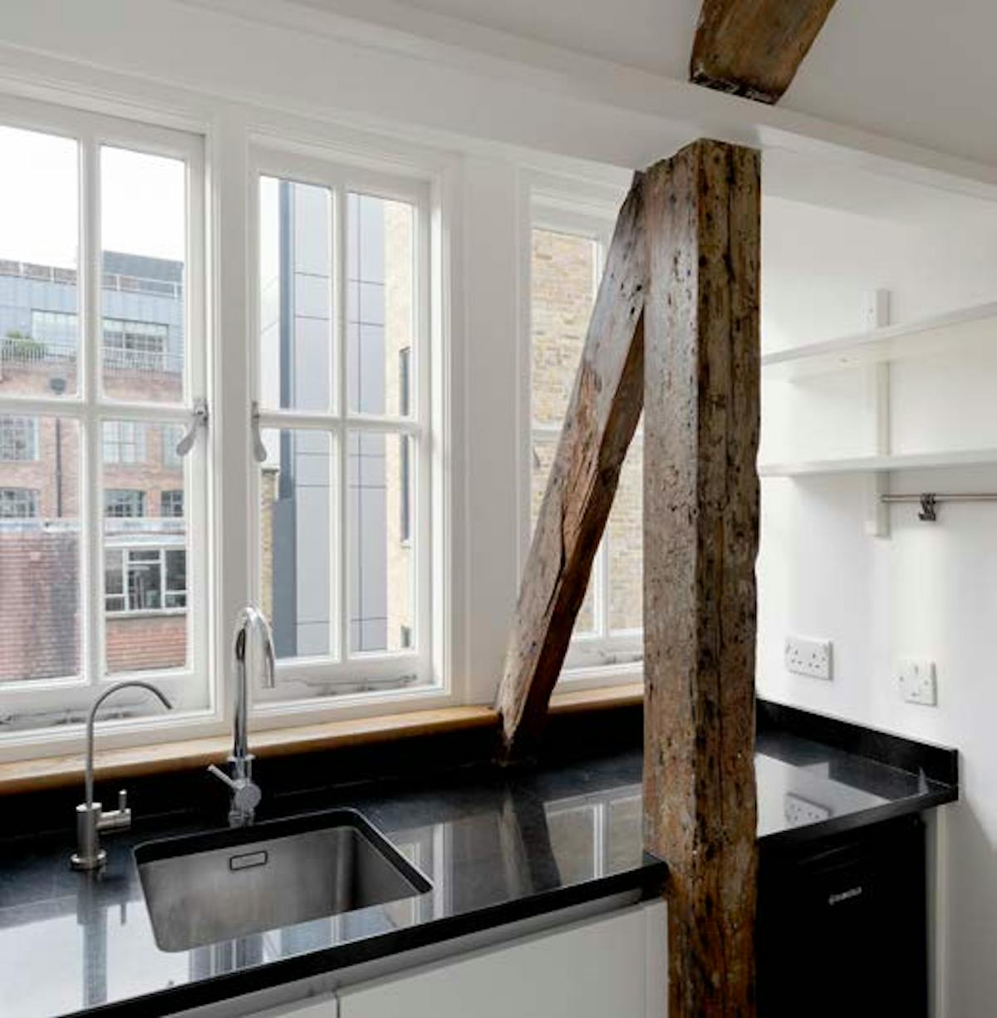
its impressive vaulted ceiling, exposed timber beams, and beautiful wood floors throughout. This is a rare opportunity to occupy a floor that blends historic Grade II listed features with the practical requirements of modern creative businesses.
The space showcases original period details, including elegant fireplaces, crittall-
style windows, and the warm texture of exposed structural beams. With windows on both sides of the floor, the office benefits from excellent natural light and a sense of openness that enhances productivity.
Location
Located on one of Soho’s most recognisable streets, the building sits among world class restaurants, production houses, boutique retailers and cultural institutions. Dean Street’s energy, walkability and transport links make it one of London’s most desirable business addresses in London.
Dean Street is at the centre of Soho’s creative identity. The neighbourhood’s cultural density creates a lively atmosphere throughout the day and into the evening.
The immediate area offers a rich mix of restaurants, cafés, bars, theatres and clubs perfect for quick lunches to client entertaining and after work socialising.
Soho is exceptionally well served by Underground lines, and 77 Dean Street benefits from multiple stations within a short walk. Tottenham Court Road station provides the Central, Northern, and Elizabeth lines, giving rapid access across London. Leicester Square and Piccadilly
Circus stations are close-by expanding direct links to key districts and major rail terminals.
This cluster of stations means staff, clients, and collaborators can reach the building quickly from almost anywhere in the city.
Fitting Information
Fitted
Available Area
| Name/Floor | Sq Ft | Sq M | Rent | Availability |
|---|---|---|---|---|
| 3rd | 1,100 | 102.19 | £71,500 / annum | Available |
Features
- Installed AC
- Large Flexible Open Plan Office Space
- Vaulted Ceilings Complete With Exposed Beams
- Modern Lighting Throughout
- Separate Comms/Storage Room
- Multiple Access Points For Power And Data
- Original Fireplaces Adding Warmth And Character
- Crittall Windows
- A Self-Contained Kitchen Equipped With A Dishwasher And Fridge
- Two Private WCs
Materials

Arrange a Viewing or a Call Back
Similar Properties

Get in touch
We’d be happy to answer any of your questions about residential sales, lettings or commercial properties in Fitzrovia, Soho, Marylebone and the surrounding London area.